Get $2,873 Cash Back
1829 SAMUELSON CIRCLE, Mississauga (Meadowvale Village) — listed at $1,149,000. Earn buyer cashback at closing. No catches, just more money in your pocket.
Welcome to this beautifully upgraded detached home in the desirable Meadowvale Village community of Mississauga, offering, 3+1 bedrooms, a finished basement, and double-car garage. Thoughtfully updated throughout, this home features smooth ceilings and engineered hardwood flooring on the upper level completed in 2023. New oak stairs. The primary ensuite has been beautifully renovated with a separate shower, freestanding tub, and Eco bidet, complemented by a renovated shared bathroom, an additional upper-level bathroom with shower, and an updated powder room. Major improvements include all-new triple-pane windows and a new patio door (2025), waterproofing (2025), attic and garage insulation (2025), and exterior stamped concrete with fresh front lawn sod (2026). The home is further enhanced with smart lighting and a Google 4th Gen Learning Thermostat. The kitchen and laundry areas include quality appliances such as an LG stainless steel refrigerator, brand new range and hood, Bosch 800 Series dishwasher, and LG stainless steel washer and dryer. The finished basement provides additional versatile living space, while the breakfast area offers a walkout to the patio overlooking the backyard with no neighbours in the back. Conveniently located close to parks, schools, public transit, green space, and everyday amenities, this extensively improved home combines comfort, efficiency, and modern style in a highly sought-after Mississauga neighbourhood. (id:60164)
| Room | Level | Dimensions |
|---|---|---|
| Living room | Main level | 3.39 x 2.66 meters |
| Family room | Main level | 5.27 x 3.35 meters |
| Kitchen | Main level | 3.35 x 2.76 meters |
| Eating area | Main level | 3.39 x 2.32 meters |
| Dining room | Main level | 3.39 x 2.66 meters |
| Primary Bedroom | Second level | 5.76 x 4.62 meters |
| Bedroom 2 | Second level | 3.39 x 4.34 meters |
| Bedroom 3 | Second level | 3.91 x 3.24 meters |
| Bedroom | Basement | 3.74 x 3.27 meters |
| Recreational, Games room | Basement | 7.48 x 3.06 meters |
What are the ongoing costs beyond the mortgage?+
Budget for annual property taxes of $7,136.63, heating is forced air, natural gas. Always verify the latest figures with your agent before making an offer — these change yearly.
Is 1829 SAMUELSON CIRCLE a good fit for a growing family?+
With 4 bedrooms and 5 bathrooms, there's room for kids plus a guest room or home office. The 2-storey layout keeps living and sleeping areas separated.
Does it have a basement, and is it finished?+
Yes — Finished, Full. A finished basement adds meaningful living space beyond the listed square footage.
What makes this a luxury property?+
At $1,149,000, standout features include 5 bathrooms. In this price range, expect higher-end finishes — verify during a showing.
How is the home heated? Is it efficient?+
Heating is forced air, natural gas. Gas heating is generally the most cost-efficient option in Ontario winters.
How is the space laid out across floors?+
This is a 2-storey single family. The 4 bedrooms and 5 bathrooms are typically split with living areas on the main floor and bedrooms above — confirm the exact layout during a showing.
Ask About This Property
Nearby Places
Searching nearby places…
Benchmark price · Updated 2026-09
Year over year
Past 10 years
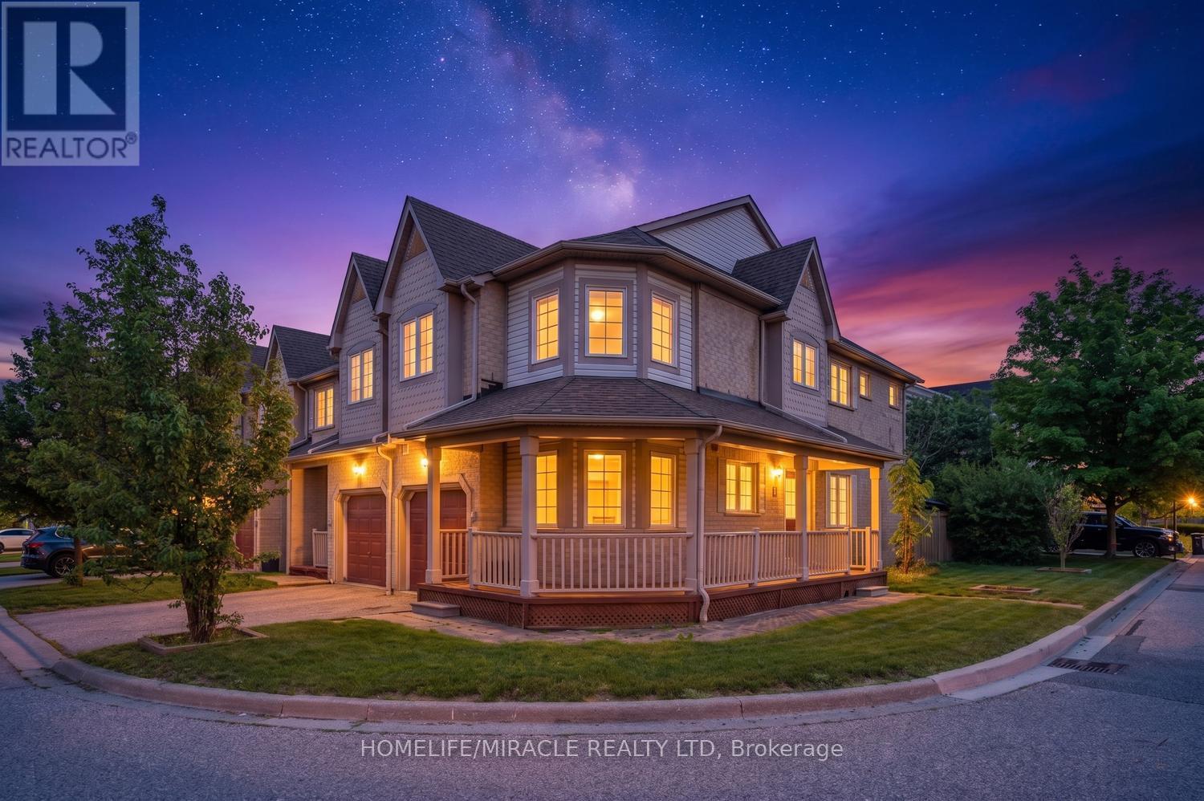
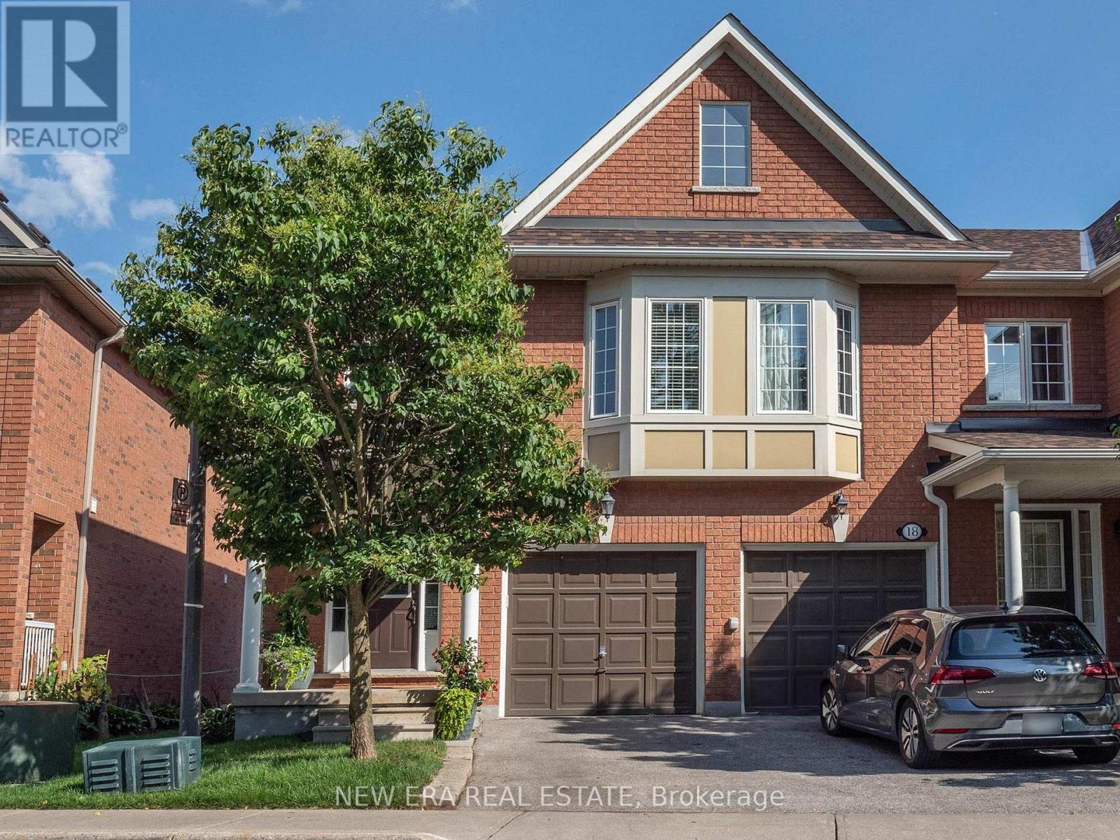
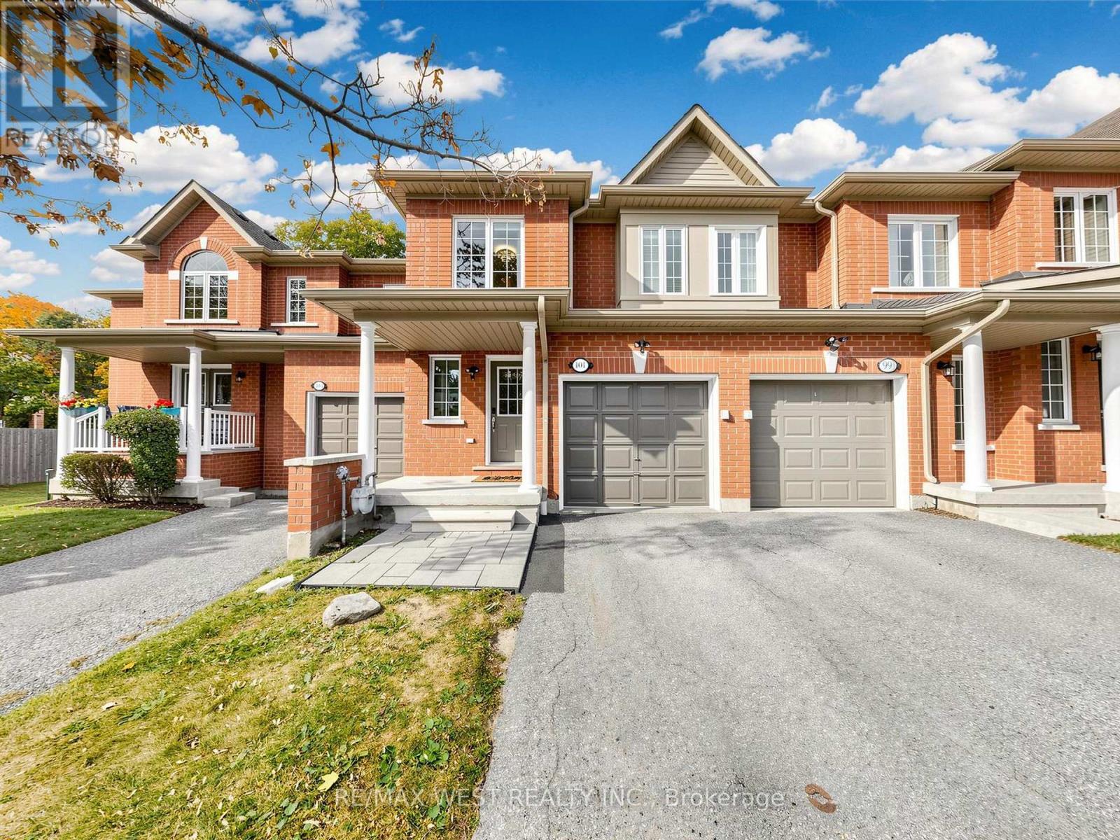
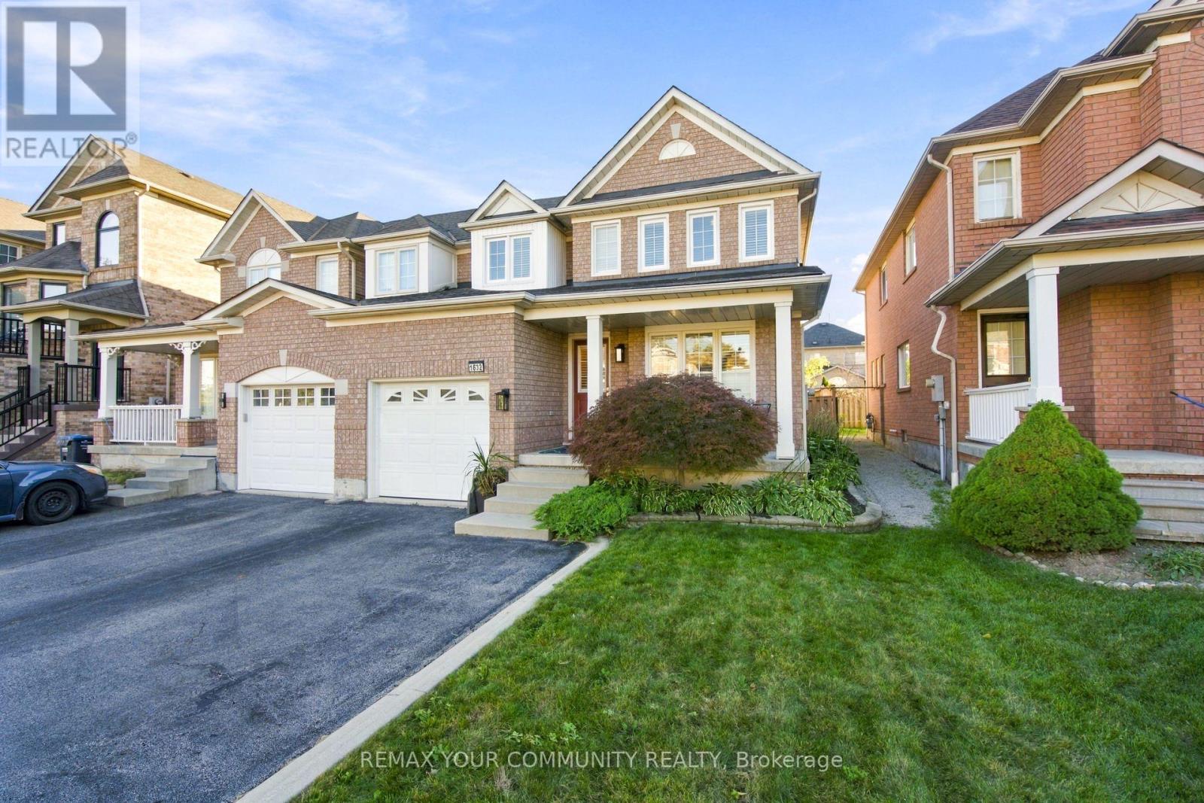
Similar listings

 For Sale14 days34
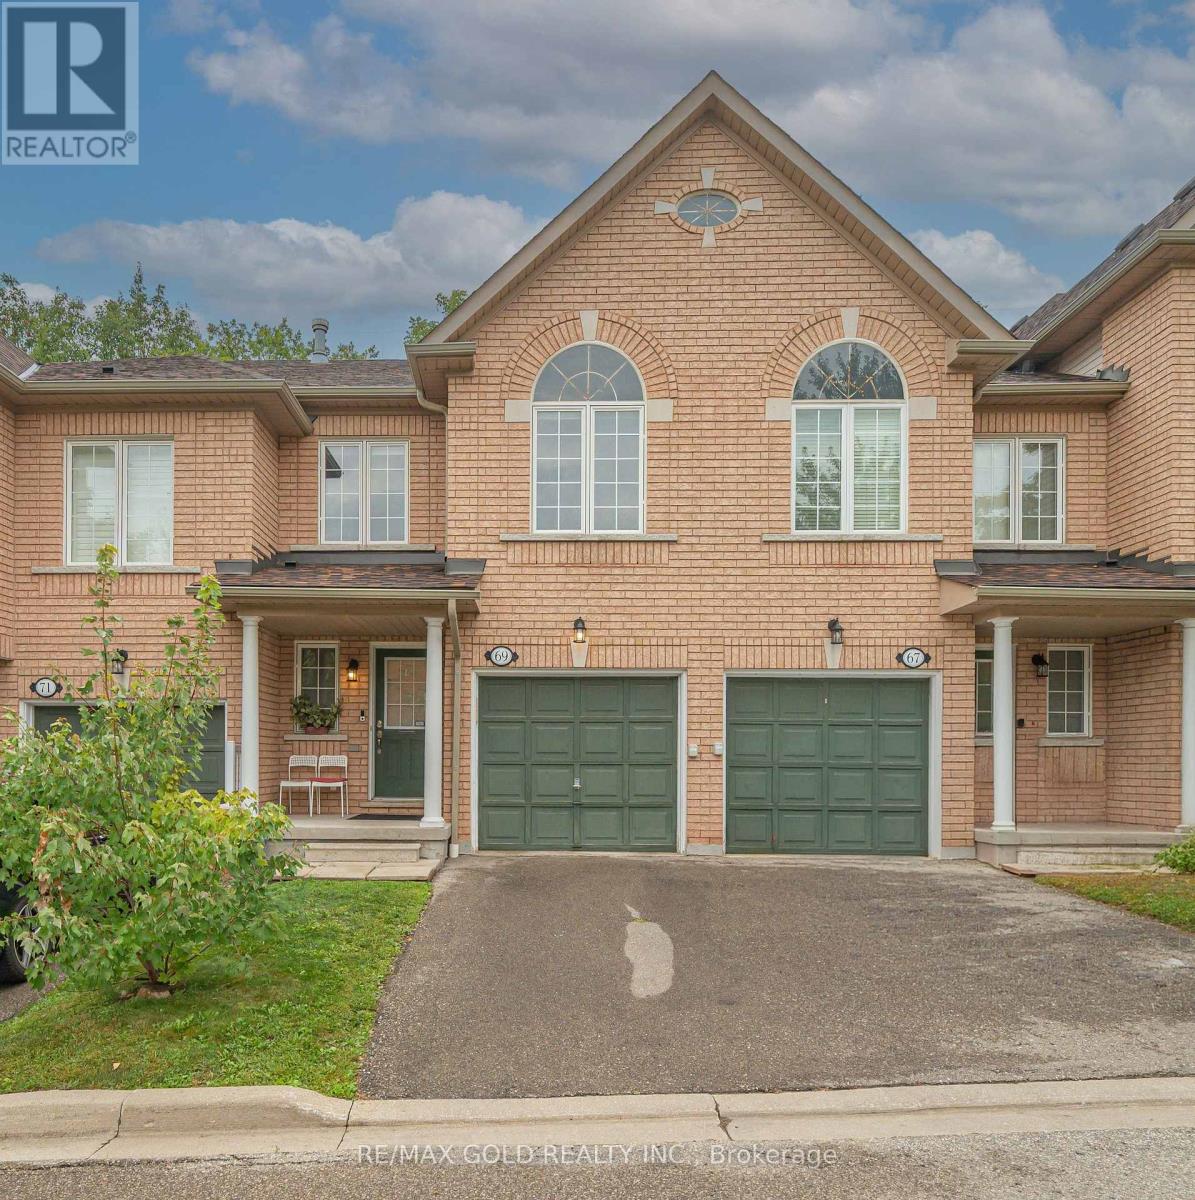 For Sale6 days48
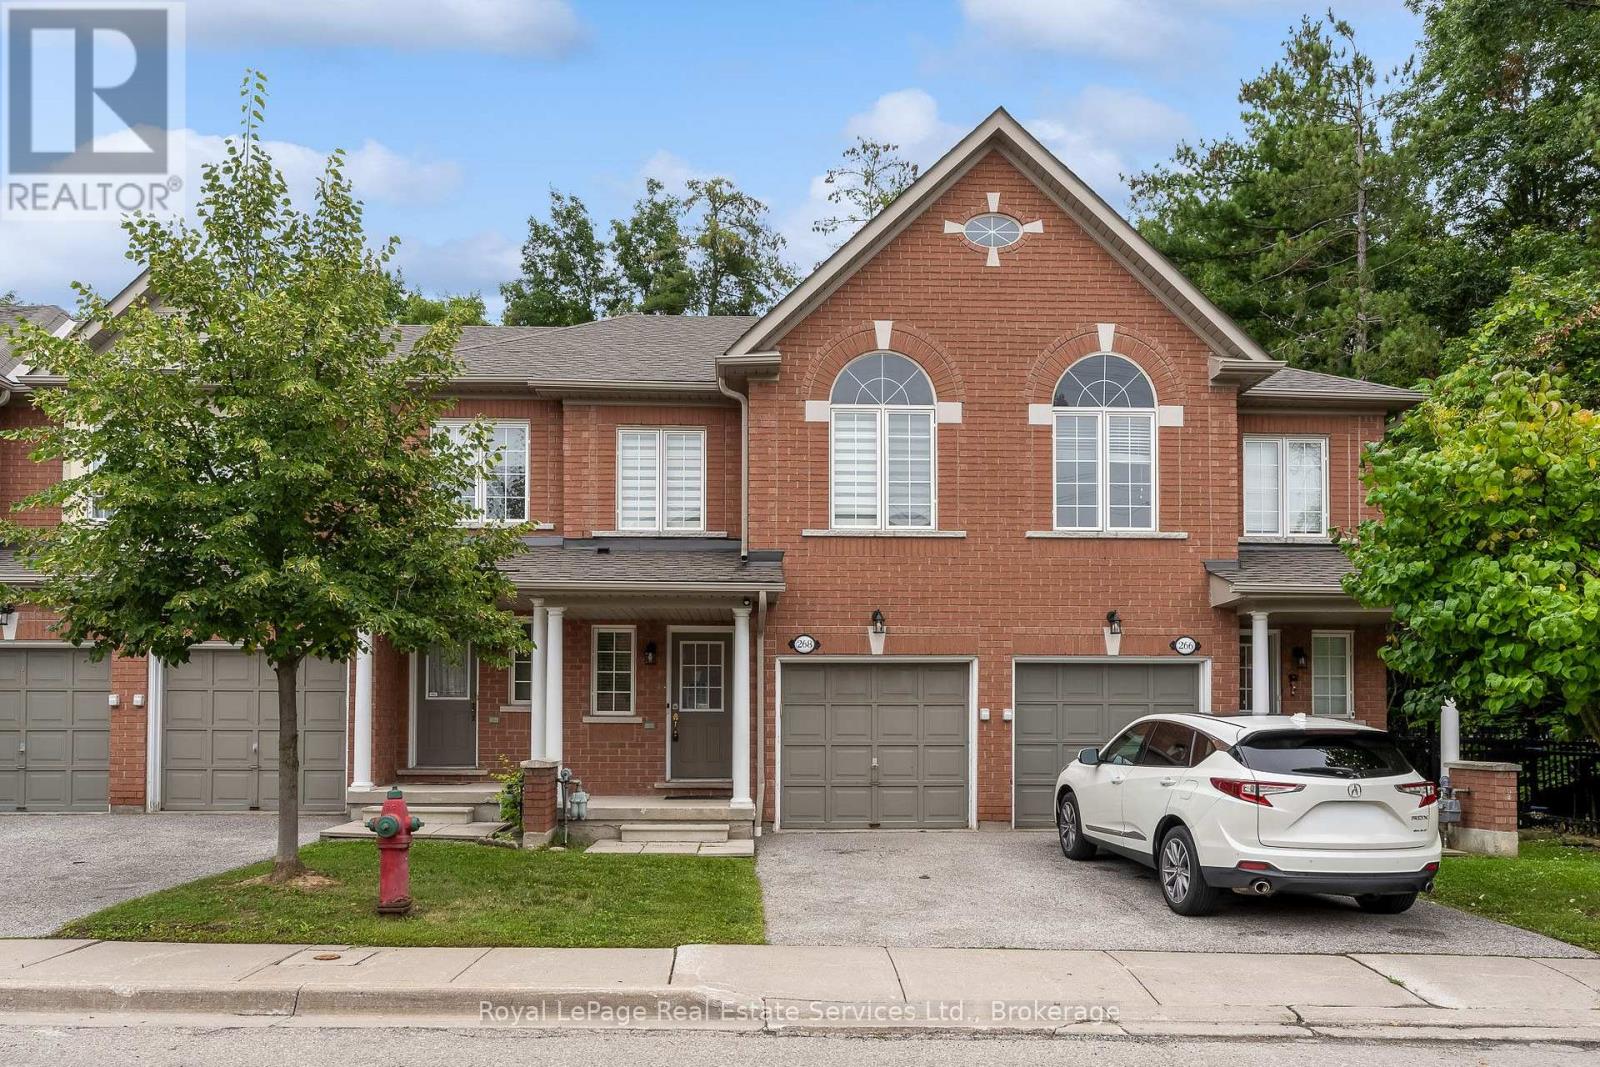 For Sale52 days34
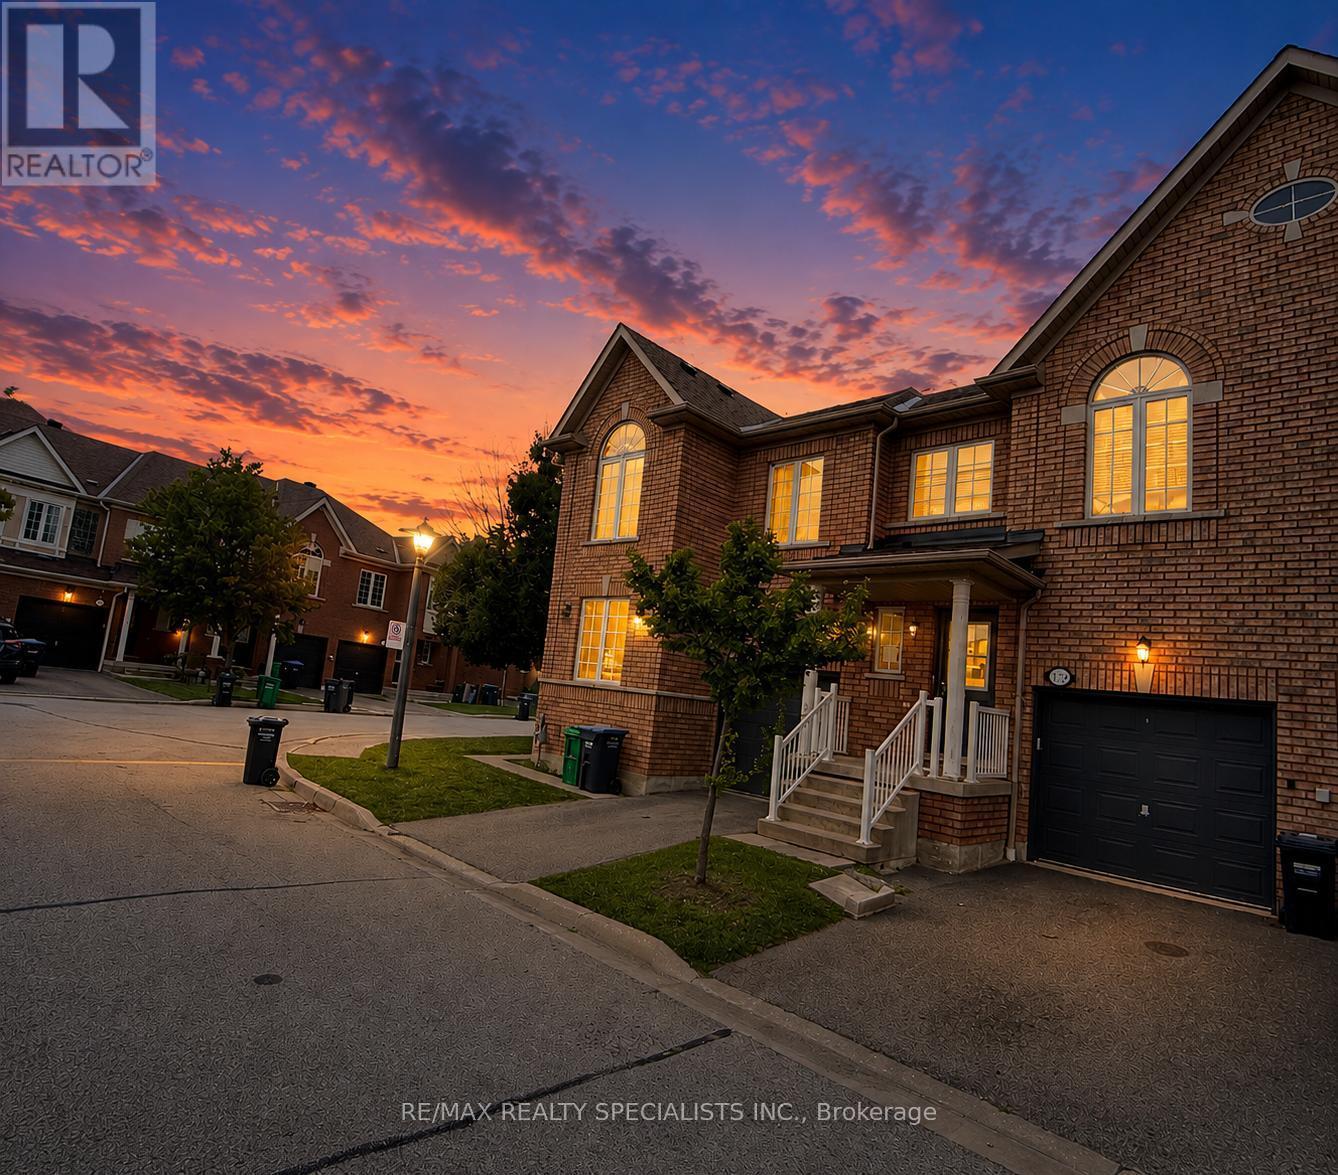 For Sale58 days20

The listing data above is provided under copyright by the Canadian Real Estate Association. While the information is considered reliable, its accuracy is not guaranteed by the Canadian Real Estate Association or getsetsold.ca. Neither getsetsold.ca nor its affiliates make any representations or warranties, express or implied, regarding the accuracy or completeness of the information presented here.